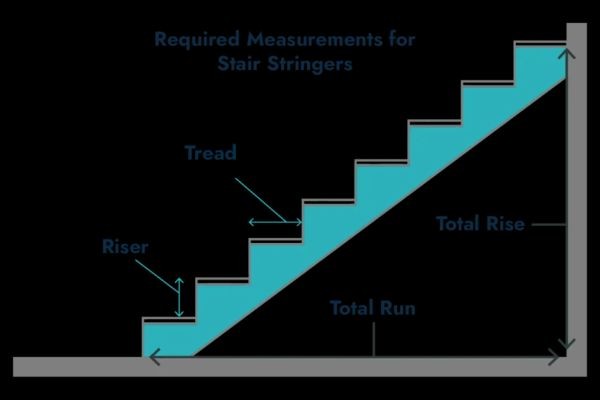
Planning a staircase may look simple, but getting the measurements right requires careful attention to detail. The height of each riser, the depth of every tread, and the total horizontal distance all work together to determine how comfortable and practical a staircase will be. For homeowners, builders, and DIY enthusiasts, digital tools can make this process much easier. A Stair Rise and Run Calculator helps simplify the mathematics behind stair design, while a Stair Calculator with Diagram can make the results easier to understand visually.
Whether you are constructing indoor stairs, deck steps, basement stairs, or another staircase, accurate planning can reduce material waste and help you create a more consistent layout. Online calculators are especially useful during the early design stage because they allow you to test different measurements before construction begins.
What Are Stair Rise and Run Measurements?
The terms rise and run describe two of the most important dimensions in staircase design. Rise refers to the vertical distance from one tread to the next. Run refers to the horizontal distance associated with each step.
When these measurements are combined across an entire staircase, they determine the overall shape and size of the stairs. A staircase with a very high rise may feel steep, while a staircase with a very shallow rise may require too much horizontal space.
Finding the right relationship between these dimensions is therefore an important part of creating comfortable stairs.
How a Stair Rise and Run Calculator Works
A Stair Rise and Run Calculator is designed to simplify the calculations needed to estimate stair dimensions. Users generally provide the total vertical height and may also enter available horizontal space or preferred step dimensions.
The calculator can then estimate the number of risers, approximate riser height, tread depth, total run, and other useful measurements. Some advanced tools may provide additional information about stringers, landings, or staircase angles.
The exact features vary between calculators, but the basic goal is the same: reduce manual calculations and make staircase planning more accessible.
Why Total Rise Is Important
Total rise is the vertical distance between the finished lower surface and finished upper surface. It is usually the starting point for stair calculations.
Accurate measurement is essential because an error in total rise can affect every step. Flooring, tile, carpet, decking, and other finishing materials should be considered when measuring the final elevation.
For example, if the total rise is 90 inches and a preliminary design uses 13 risers, dividing 90 by 13 gives an approximate riser height of 6.92 inches. The final number of risers should be selected based on the project's design requirements and applicable building regulations.
Understanding Stair Run
The total run represents the horizontal distance occupied by the staircase. It is influenced by the number of treads and the selected tread depth.
Available space is often a major factor when determining the run. A straight staircase may require considerable floor area, while a staircase with a landing can change direction and use space more efficiently.
A calculator can help users compare different layouts and understand how changing tread depth affects the overall run.
What Is a Stair Calculator With Diagram?
A Stair Calculator with Diagram combines numerical calculations with a visual representation of the staircase. Instead of presenting only measurements, the diagram can show how the rise, run, treads, and other components relate to one another.
Visual information can be particularly helpful for people who are unfamiliar with stair terminology. Seeing a drawing of a staircase can make it easier to understand which measurement refers to the riser and which refers to the tread.
Diagrams can also help during the planning process because users can visualize how the calculated dimensions may translate into a physical staircase.
Benefits of Using a Stair Calculator With a Visual Guide
One of the biggest advantages of a diagram-based calculator is improved understanding. A list of numbers may be difficult to interpret, especially for someone planning their first staircase.
A diagram provides context. It can illustrate the vertical rise, horizontal run, individual steps, and overall staircase direction.
Visual tools can also make it easier to communicate a design to another person. A homeowner can use the diagram when discussing the project with a contractor, carpenter, or designer.
However, the diagram should still be treated as a planning representation rather than a final construction drawing unless it has been prepared and verified for that purpose.
Planning Stair Tread and Riser Dimensions
Riser height and tread depth should be considered together. A staircase should have a consistent rhythm so that users can move naturally from one step to the next.
If risers are inconsistent, the staircase can become difficult to navigate. Similarly, insufficient tread depth can reduce the amount of foot space available.
When using a calculator, experiment with different combinations while keeping the actual site limitations in mind. The most convenient mathematical result may not always be the best practical design.
Using Calculators for Deck and Outdoor Stairs
Outdoor stairs present additional planning considerations. Deck height, ground conditions, weather exposure, drainage, and structural support can all influence the final design.
A calculator can help establish preliminary dimensions, but outdoor stair construction also requires attention to material durability and proper structural connections.
Before building deck stairs, verify the requirements that apply to the structure and location. A calculated rise and run does not automatically mean the completed staircase will satisfy every applicable rule.
Common Stair Calculation Mistakes
One common mistake is taking the total rise from unfinished surfaces. If flooring or decking is later added, the final step dimensions may change.
Another mistake is rounding measurements too early. Small differences can accumulate across an entire staircase, so calculations should be handled carefully.
Some people also forget to consider the available horizontal space. A staircase may have comfortable individual dimensions but still be too long for the intended location.
Ignoring landings, headroom, handrails, or surrounding structures can create additional problems. A complete staircase plan should consider the entire environment rather than only the individual steps.
Building Code and Safety Considerations
Online calculators are useful planning tools, but they do not replace local building requirements. Regulations may address maximum riser height, minimum tread depth, handrail placement, headroom, landings, stair width, and other safety factors.
Requirements can vary depending on the location and type of project. Residential interior stairs may have different considerations from exterior deck stairs or commercial staircases.
Always verify the applicable requirements before construction. For complex or structural projects, professional guidance can help ensure that the final design is appropriate.
How to Get Better Results From a Stair Calculator
Start with accurate measurements and use finished floor elevations whenever possible. Double-check the total rise before entering it into the calculator.
Next, consider the available run and determine whether the staircase will be straight or require a landing. Review the calculated riser count and individual dimensions.
Use the diagram, if available, to visualize the layout. Compare the calculated staircase with the actual site and identify potential obstacles.
Finally, verify the results against applicable construction requirements before purchasing materials or cutting stringers.
Final Summary
A well-designed staircase depends on accurate measurements and a balanced relationship between rise, run, tread depth, and total stair dimensions. A Stair Rise and Run Calculator can simplify the mathematical side of the planning process, helping users estimate important measurements without performing every calculation manually.
A Stair Calculator with Diagram can take that process a step further by presenting the results visually. This can make technical measurements easier to understand and help homeowners and builders visualize the proposed staircase before construction begins.
The best approach is to use online calculators as planning aids while combining their results with accurate site measurements, careful layout work, appropriate materials, and current building requirements. With thoughtful preparation and attention to detail, staircase planning becomes more manageable and can lead to a safer, more comfortable, and better-fitting final design