Opus One Apartments, New Chandigarh: A Deep Dive into Ultra-Luxury High-Rise Living
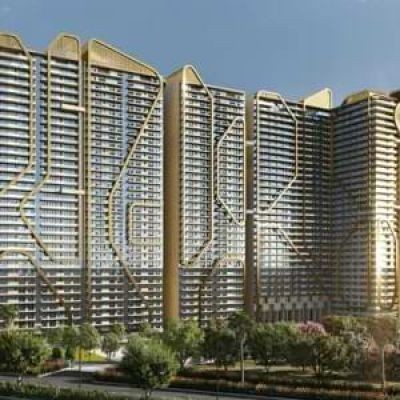
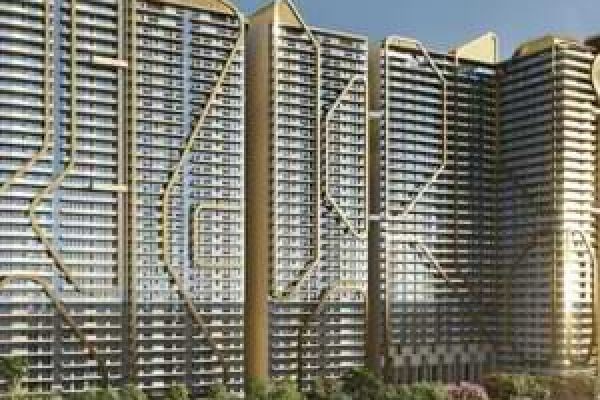
If you are looking for ultra-luxury 3, 4, or 5 BHK apartments in New Chandigarh, Opus One by GB Realty stands out as one of the most ambitious residential projects in the Tricity region. Situated across 8.75 acres in Eco City 2, Opus One combines global architecture with low-density high-rise living to redefine what it means to own a flagship luxury residence.
Constructed using advanced Mivan formwork technology and designed by international consultants—including Arete Design Studio, Wannaporn Phornprapha (Bangkok), and Chris Godfrey (Singapore)—these apartments are built for structural longevity, climate efficiency, and privacy.
The Master Plan: Low-Density Privacy By Design
Unlike conventional high-density residential towers where corridors feel crowded, Opus One limits density to only 2 to 3 apartments per lobby landing.
- 11 Iconic High-Rise Towers: Soaring between 29 and 33 storeys.
- Dual-Core Architecture: Minimizes shared common walls between neighboring units for quiet, private interiors.
- GMADA-Approved Site: Located at Plot No. 1, Eco City 2 (Opposite MLA Flats) under RERA No. PBRERA-SAS81-PR1267.
Inside the Apartments: High-End Specifications
- Flooring & Finishes: Imported Italian marble in formal living and dining zones, with warm engineered wooden flooring in primary bedroom suites.
- Modular Chef’s Kitchen: Fully fitted modular setups equipped with branded chimney, hob, built-in microwave, and dedicated utility balconies.
- Smart Home Integration: Automated lighting controls, digital door locks, and climate-control provisions.
- Air Conditioning: Centralized/VRV air conditioning system across all bedrooms and living spaces.
World-Class Resort Amenities: The 65,000 Sq. Ft. Clubhouse
The apartment complex centers around a massive 65,000 sq. ft. multi-level clubhouse catering to wellness, sports, and social events:
- Aquatic Zone: Temperature-controlled indoor swimming pool and outdoor infinity pool.
- Entertainment & Leisure: Private 200-seat movie theater, cigar room, piano lounge, cards room, and sports bar.
- Fitness & Wellness: State-of-the-art gym, yoga/meditation studio, spa, steam, and jacuzzi.
- Convenience Services: On-site business center, day care, supermarket, 24/7 medical clinic, and EV charging stations.
Location Advantage: Eco City 2, New Chandigarh
Opus One sits on a strategic arterial road connecting New Chandigarh directly to Chandigarh's core infrastructure:
- 3 Minutes: Main Highway & Strawberry Fields High School campus
- 5 Minutes: Tata Memorial Cancer Hospital & Medicity hub
- 8 Minutes: Oberoi Sukhvilas Spa Resort
- 10 Minutes: PCA Cricket Stadium, Mullanpur
- 15 Minutes: PGI Chandigarh & Panjab University
Why Buy an Apartment at Opus One?
- RERA Legal Safety: GMADA-auctioned land with clean titles and full regulatory approvals.
- High Capital Growth: Eco City Phase 2 is leading residential value appreciation in the Northern Tricity corridor.
- Flexible Payment Plans: Structured installment options (including construction-linked and milestone-based plans) make securing an apartment smooth for both end-users and investors.
Breakdown of Apartment Configurations & Sizes
Every layout at Opus One is engineered with extra-high ceilings (up to 11.5 ft clear height), expansive wrap-around balconies overlooking the Shivalik foothills, and integrated smart home automation.
|
Configuration |
Layout Highlights |
Approx. Super Area |
Key Feature |
|---|---|---|---|
|
3+1 BHK Luxury (Vidalia House Plan) |
3 Bedrooms + Utility/Servant Room + 4 Baths + Kitchen + Living/Dining |
~3,300 – 3,544 Sq. Ft. |
Private lift foyer landing opening directly into the apartment |
|
4+1 BHK Executive (Ezalia House Plan) |
4 Bedrooms + Servant Suite + 5 Baths + Store + Formal Drawing Lounge |
~5,000 Sq. Ft. |
3-side open layout for max natural light & dual-vanity master baths |
|
5+1 BHK Sky Suite (Zenelia House Plan) |
5 Grand Bedrooms + Staff Quarters + Palatial Family Lounge + Grand Balcony Deck |
~6,500+ Sq. Ft. |
Mansion-scale floor plates with panoramic Shivalik views |